Project Overview
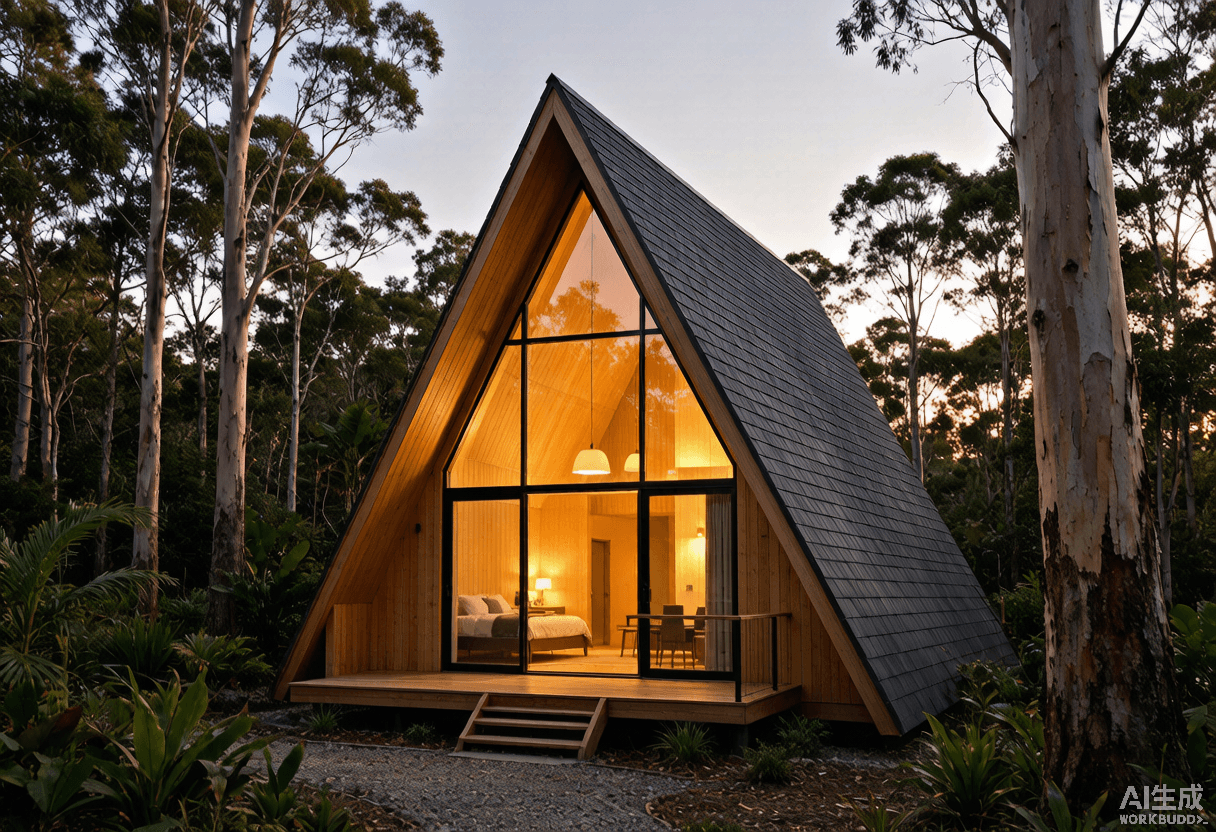
This A-frame cabin is our most popular model for those seeking a simpler lifestyle. The iconic triangular shape maximizes interior height while minimizing exterior surface area for efficient climate control. Pre-wired for solar panels and featuring a rainwater collection system, it is ready for off-grid living.
Design Highlights
1 bedroom + loft
1 bathroom
Solar-ready roof
Rainwater collection
Warranty: 25 years
Technical Specifications
| Total Area | 65 sqm |
|---|---|
| Ground Floor | 45 sqm |
| Loft Area | 20 sqm |
| Wall Thickness | 100mm |
| Insulation | R-2.5 walls |