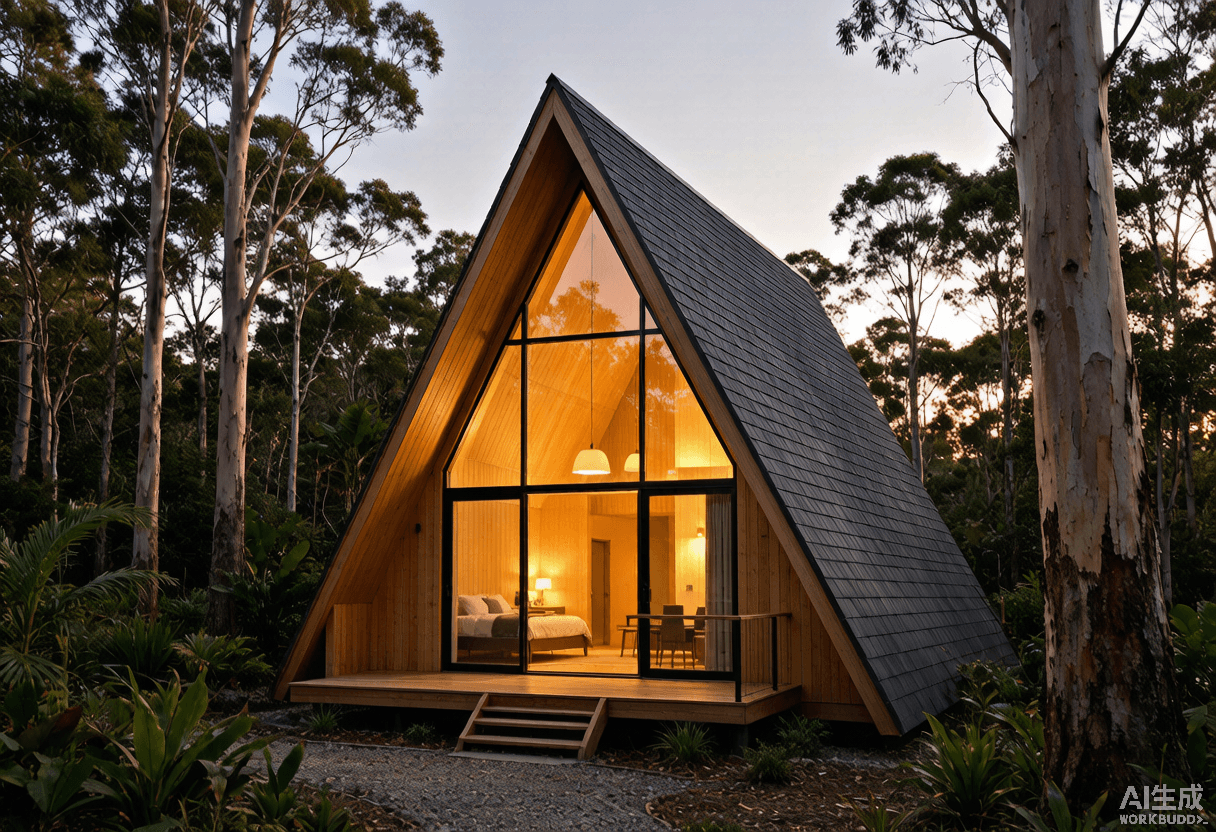
A-Frame Cabins
Iconic A-frame cabins combining traditional charm with modern comfort. Perfect for holiday retreats, backyard offices, or remote getaways.
Iconic Design, Modern Comfort
The A-frame silhouette is instantly recognisable and structurally efficient, combining steep roofs with a compact footprint ideal for holiday cabins and backyard retreats.
Iconic triangular design
Compact footprint
Height-efficient interior
Quick assembly
Why an A-Frame?
The A-frame design maximises interior height while minimising the exterior surface area, giving efficient climate control and a striking architectural silhouette. The steep roof sheds snow and rain easily, making it well suited to mountain, forest, and coastal sites. Pre-cut components assemble quickly on site with a small crew.
- Iconic triangular architectural form
- Compact footprint for tight sites
- Height-efficient interior with loft
- Quick on-site assembly
A-Frame Cabin Specifications
Typical specifications for our A-frame cabin range. Sizes and features are customisable per project.
| Specification | Compact | Standard | Large |
|---|---|---|---|
| Footprint | 5 × 5 m | 6 × 7 m | 7 × 9 m |
| Total Area | ~45 sqm | ~65 sqm | ~90 sqm |
| Bedrooms | 1 + loft | 1 + loft | 2 + loft |
| Roof Pitch | 55 degrees | 55 degrees | 50 degrees |
| Assembly Time | 3–5 days | 5–7 days | 7–10 days |
| Delivery | 6 weeks from order | 8 weeks from order | 10 weeks from order |
All projects are priced on request. Floor plans are customisable to suit your site and lifestyle.
Built With Our A-Frame System
Real A-frame cabins delivered using our pre-cut timber kit system across Australia and beyond.
Interested in an A-Frame Cabin?
Tell us about your site and intended use. We will prepare an A-frame cabin quotation with pricing, floor plan options, and delivery timeline within 24 hours.
Get A Free Quote TodayPrice On Request · Global shipping available